Accent Residences PJ

Accent Residences · Section 13, Petaling Jaya

Accent PJ floor plans: 3 and 4 bedrooms from 1,165 to 2,811 sq ft

Accent Residences has 231 serviced apartments in one tower, eight to a floor. The plans come in five series: Type A with 4 bedrooms, Types B1 and B2 with 3 bedrooms, and Types C1 and C2 with 3 bedrooms in a more compact plan. Every home opens from its own private lift lobby and shares only one party wall with a neighbour. For example, a family of four with two cars would start with Type C, and a family living with grandparents would look at Type A.

14floor plans in 5 series, incl. garden and (M) versions
1,165–2,811sq ft built-up
8homes per floor
2–3car park bays per home

Every plan at a glance

TypeTotal areaBedrooms / bathroomsOutdoor spaceCar parks
Type A: 4 bedrooms
A1,880 sq ft4 / 4Lanai and balcony3; car park storage for selected units
A (G)2,811 sq ft (1,825 + 986 garden)4 / 4Garden3; car park storage for selected units
Type B1: 3 bedrooms, extra bathroom
B1 · B1 (M)1,574 sq ft3 / 4Lanai and balcony2 or 3; storage for selected units
B1 (G)1,942 sq ft (1,527 + 415 garden)3 / 4Garden2 or 3; storage for selected units
B1 (M)(G)2,469 sq ft (1,527 + 942 garden)3 / 4Garden2 or 3; storage for selected units
Type B2: 3 bedrooms
B2 · B2 (M)1,574 sq ft3 / 3Lanai and balcony2 or 3; storage for selected units
B2 (G)2,469 sq ft (1,527 + 942 garden)3 / 3Garden2 or 3; storage for selected units
B2 (M)(G)1,942 sq ft (1,527 + 415 garden)3 / 3Garden2 or 3; storage for selected units
Type C: 3 bedrooms
C1 · balcony1,165 sq ft3 / 2Balcony2
C1 (G)1,942 sq ft (1,110 + 832 garden)3 / 2Garden2
C2 · lanai1,165 sq ft3 / 2Lanai2
C2 (G)1,524 sq ft (1,165 + 359 garden)3 / 2Garden2

(G) means a garden version: the built-up figure adds the garden to the main parcel. (M) versions have the same size and rooms as the base type. Car park storage comes with selected units only. Read the table by household: a family of six with three cars should look at Type A, or a B unit that comes with 3 bays; a couple with two cars fits any C plan. For example, a buyer who wants a smaller garden to look after would pick B1 (G) over B1 (M)(G): same 1,527 sq ft inside, 527 sq ft less garden.

The five series

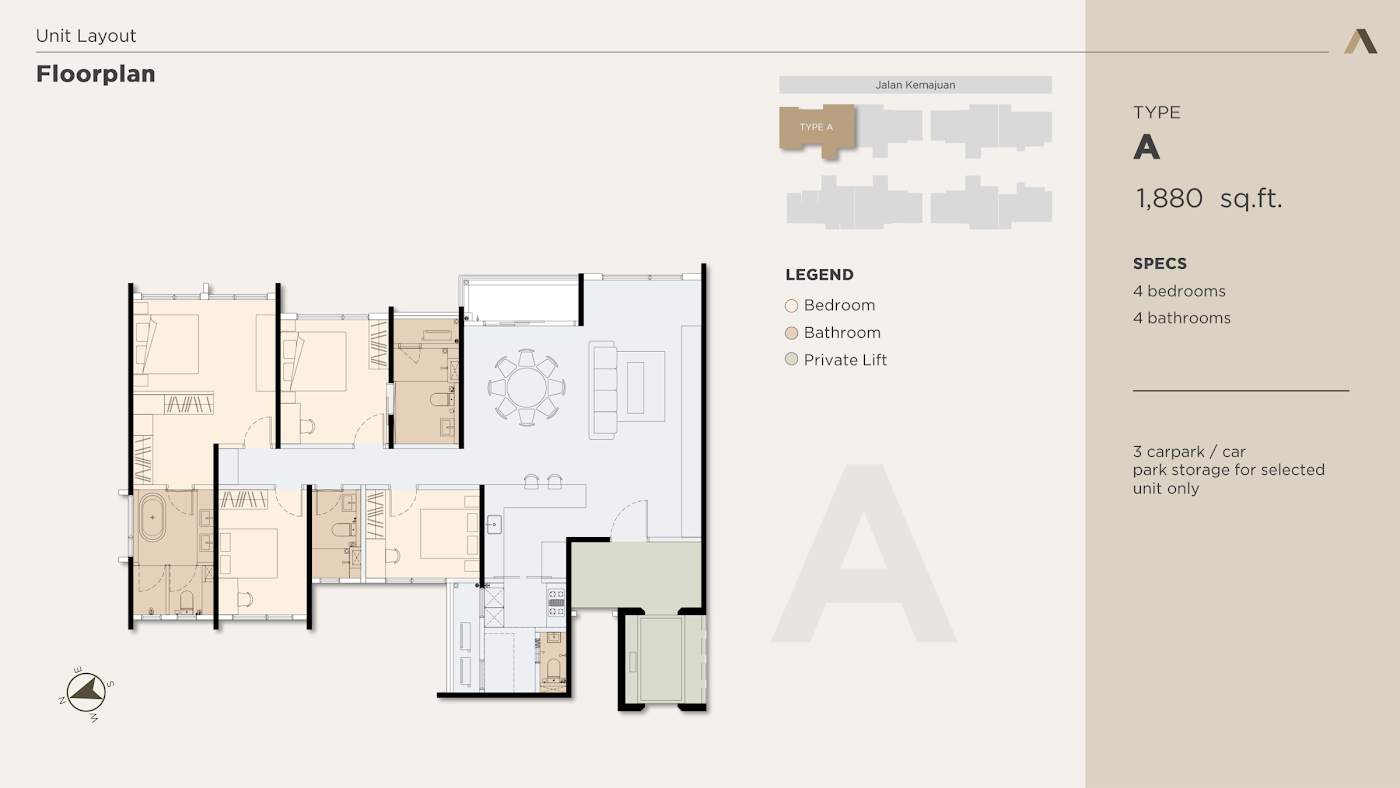
Accent Residences PJ Type A floor plan, 1,880 sq ft, 4 bedrooms, 4 bathrooms

Type A

1,880 sq ft · 4 bed · 4 bath · 3 car parks

  • Living and dining side by side across about 24 ft
  • Master bathroom with a bathtub and his-and-hers basins
  • Age-friendly bathroom next to the junior suite: 2 m wide, ramped, 850 mm clear door
  • Maid's bathroom; 5 air-conditioners provided

Suits: three generations under one roof; for example, parents, two children and a grandparent who uses a wheelchair, with three cars. Less suited to: a couple who will not use four bedrooms.
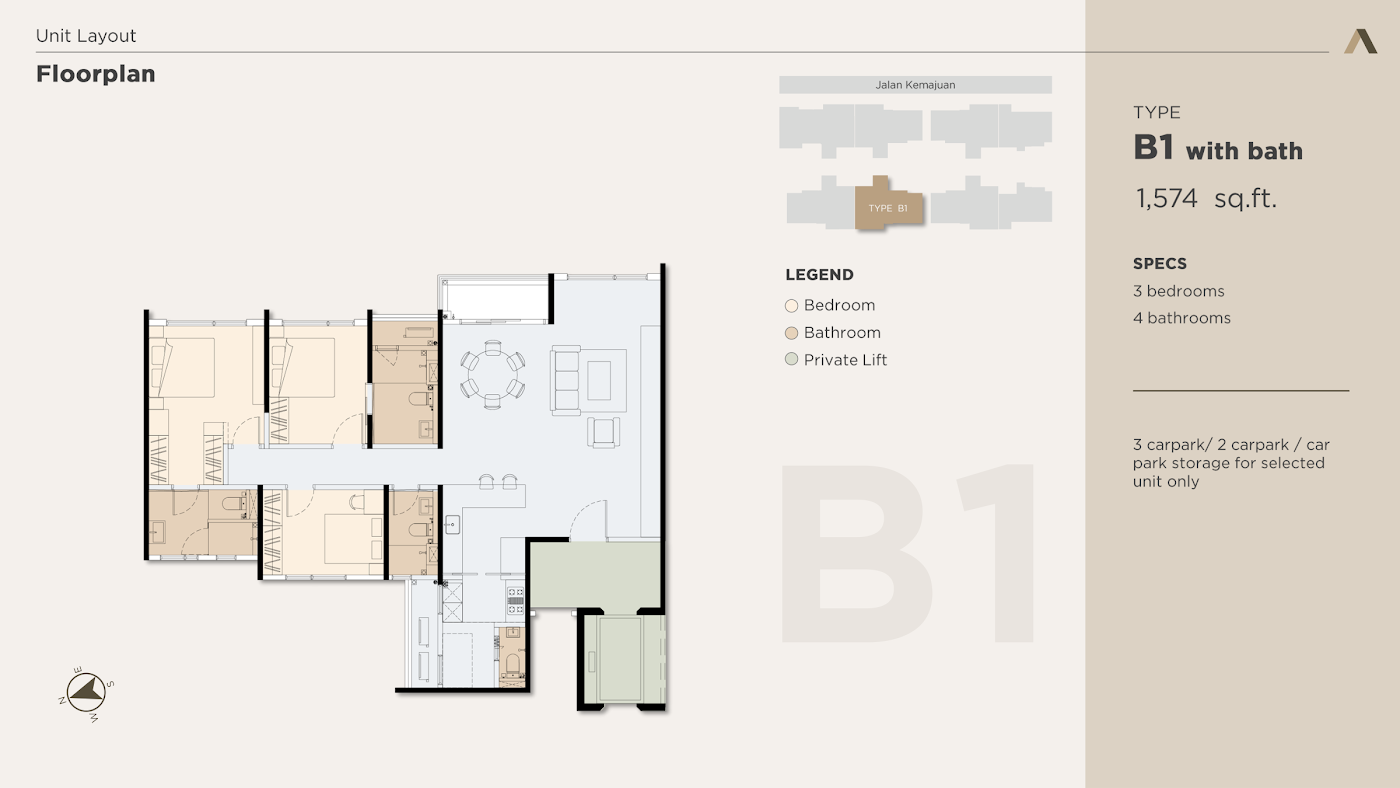
Accent Residences PJ Type B1 floor plan, 1,574 sq ft, 3 bedrooms, 4 bathrooms

Type B1

1,574 sq ft · 3 bed · 4 bath · 2–3 car parks

  • About 22 ft of living and dining frontage
  • Master bathroom with WC and shower in separate areas
  • Age-friendly bathroom; maid's bathroom
  • Utility space about 2 m wide that can be closed off as a drying area, store or helper's room

Suits: a family with a live-in helper; for example, a couple with two young children and a helper who has her own bathroom. Less suited to: buyers who want a fourth bedroom; only Type A has one.

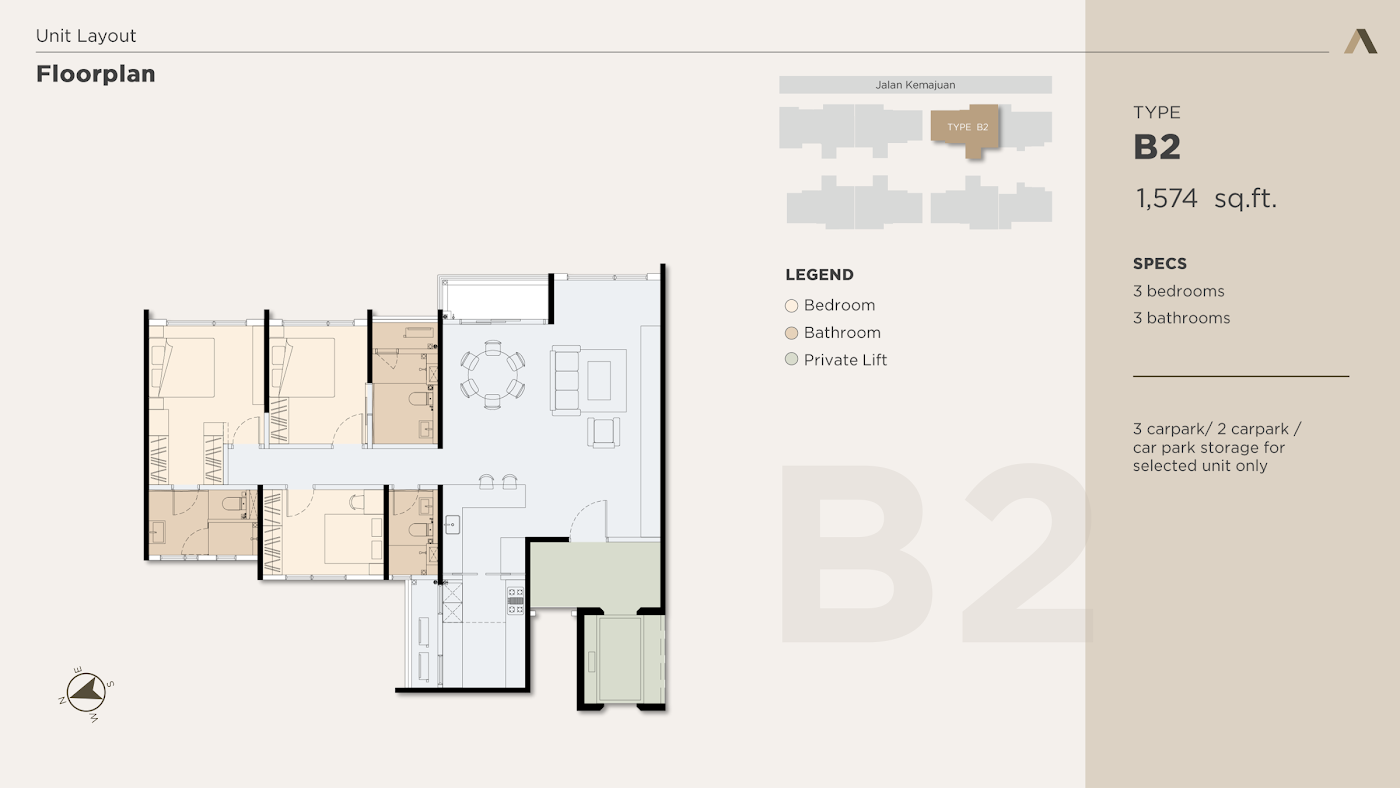
Accent Residences PJ Type B2 floor plan, 1,574 sq ft, 3 bedrooms, 3 bathrooms

Type B2

1,574 sq ft · 3 bed · 3 bath · 2–3 car parks

  • Same 1,574 sq ft and 22 ft frontage as B1
  • One bathroom fewer than B1: no maid's bathroom
  • Lanai and balcony side by side
  • 4 air-conditioners provided

Suits: a family without a live-in helper that wants the B-size living room; for example, parents and two teenagers who each want a room. Less suited to: anyone planning on a helper's room with its own bathroom; choose B1.

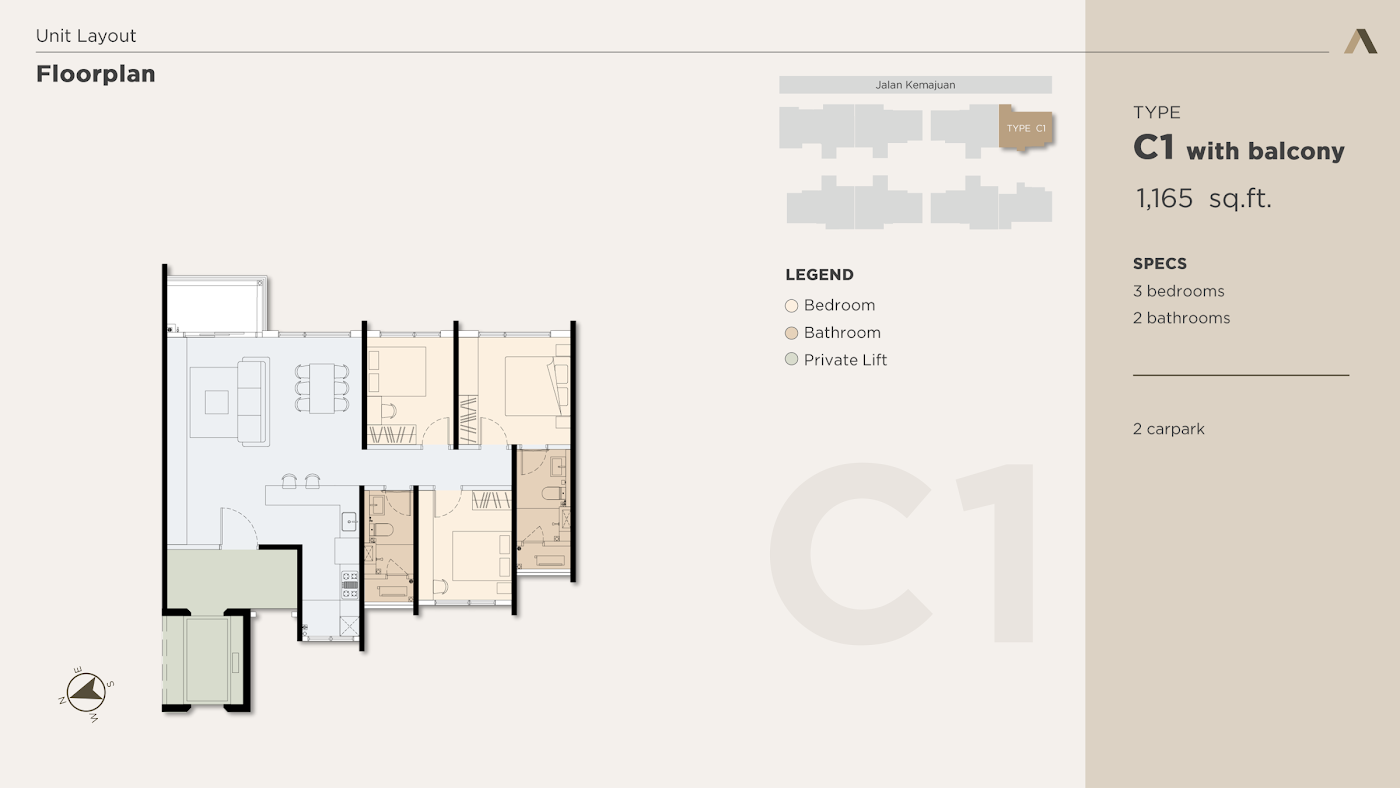
Accent Residences PJ Type C1 floor plan, 1,165 sq ft, 3 bedrooms, with balcony

Type C1 · balcony

1,165 sq ft · 3 bed · 2 bath · 2 car parks

  • About 20 ft of living and dining frontage
  • Balcony about 1.5 m clear width, wider than the 1.2 m balconies of Types A and B
  • Master bathroom about 1.65 m wide with a bath ledge, wider than the usual 1.5 m
  • Private lift lobby about 1.8 m wide

Suits: a young family or a couple who want three rooms in the most compact plan; for example, a couple using the third room as a study. Less suited to: buyers who want a lanai as well as a balcony.

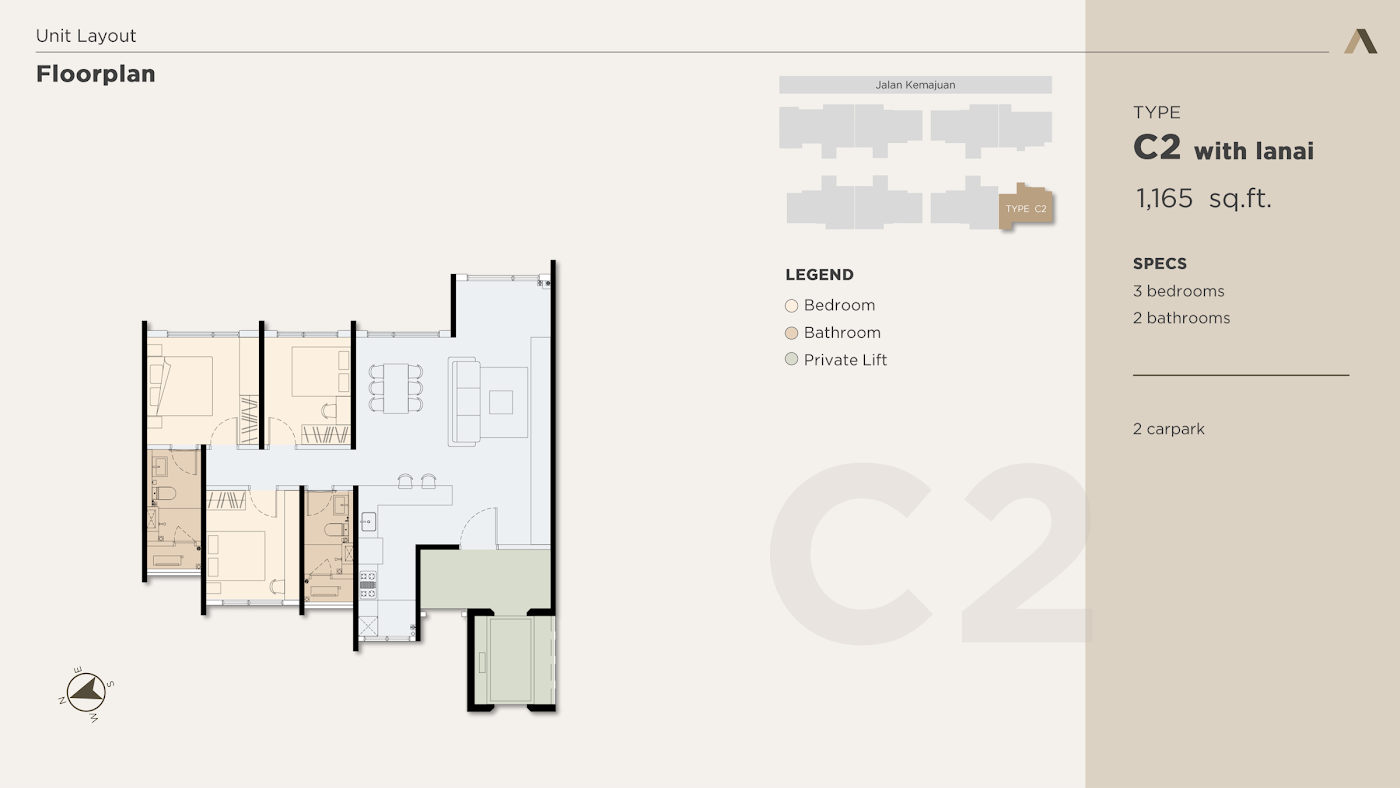
Accent Residences PJ Type C2 floor plan, 1,165 sq ft, 3 bedrooms, with lanai

Type C2 · lanai

1,165 sq ft · 3 bed · 2 bath · 2 car parks

  • Same size and rooms as C1, with a lanai instead of a balcony
  • A lanai is an indoor extension of the living room; for example, a piano corner, play area or reading nook
  • Same 20 ft frontage and 2 car parks as C1

Suits: buyers who would use the extra indoor corner more than an open balcony; for example, a parent who works from home. Less suited to: anyone who wants an open-air spot for plants.

Type B1 or Type B2?

B1: 3 bedrooms, 4 bathrooms

The fourth bathroom is a maid's bathroom beside the utility space. A live-in helper gets her own shower and toilet, so the family bathrooms stay free.

B2: 3 bedrooms, 3 bathrooms

Same 1,574 sq ft, same 22 ft living room, no maid's bathroom. For a family that does not keep a helper, the utility space works as a store or drying area instead.

What the garden versions add

Garden plans keep the same rooms and add a private garden to the main parcel. The garden share differs a lot between types, so compare the main parcel, not only the total.

PlanMain parcelGardenGarden share of total
A (G)1,825 sq ft986 sq ftabout 35%
B1 (M)(G) · B2 (G)1,527 sq ft942 sq ftabout 38%
B1 (G) · B2 (M)(G)1,527 sq ft415 sq ftabout 21%
C1 (G)1,110 sq ft832 sq ftabout 43%
C2 (G)1,165 sq ft359 sq ftabout 24%

Worked example: C1 (G) is 1,942 sq ft in total, but its indoor main parcel is 1,110 sq ft, 55 sq ft smaller than a standard C1. Its extra space is almost all garden.

How wide is the living room?

Living and dining sit side by side along the outside wall. Measured centre to centre, the frontage is about 24 ft (7.3 m) in Type A, 22 ft (6.8 m) in Type B and 20 ft (6.0 m) in Type C. For example, moving from Type C to Type A adds about 4 ft (1.3 m) of frontage, room for a second armchair beside the sofa.

Want the full-size floor plans and the unit positions on each floor?

Get the floor plans on WhatsApp